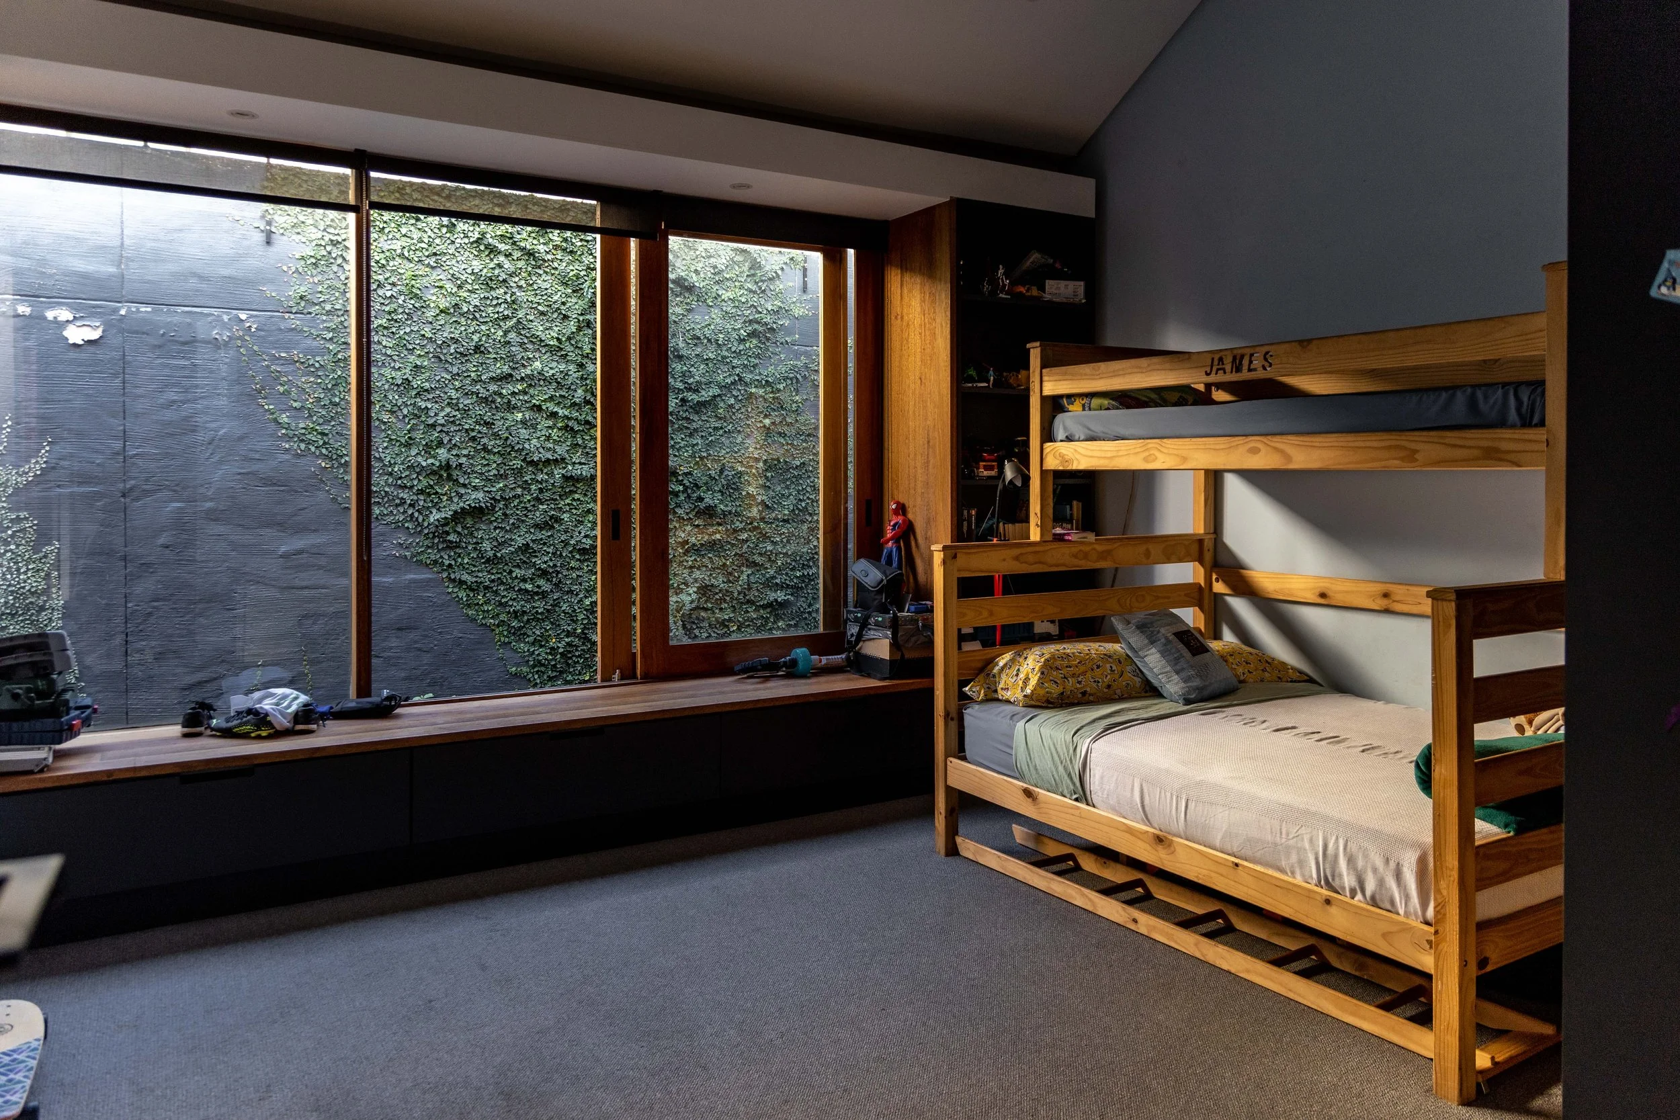
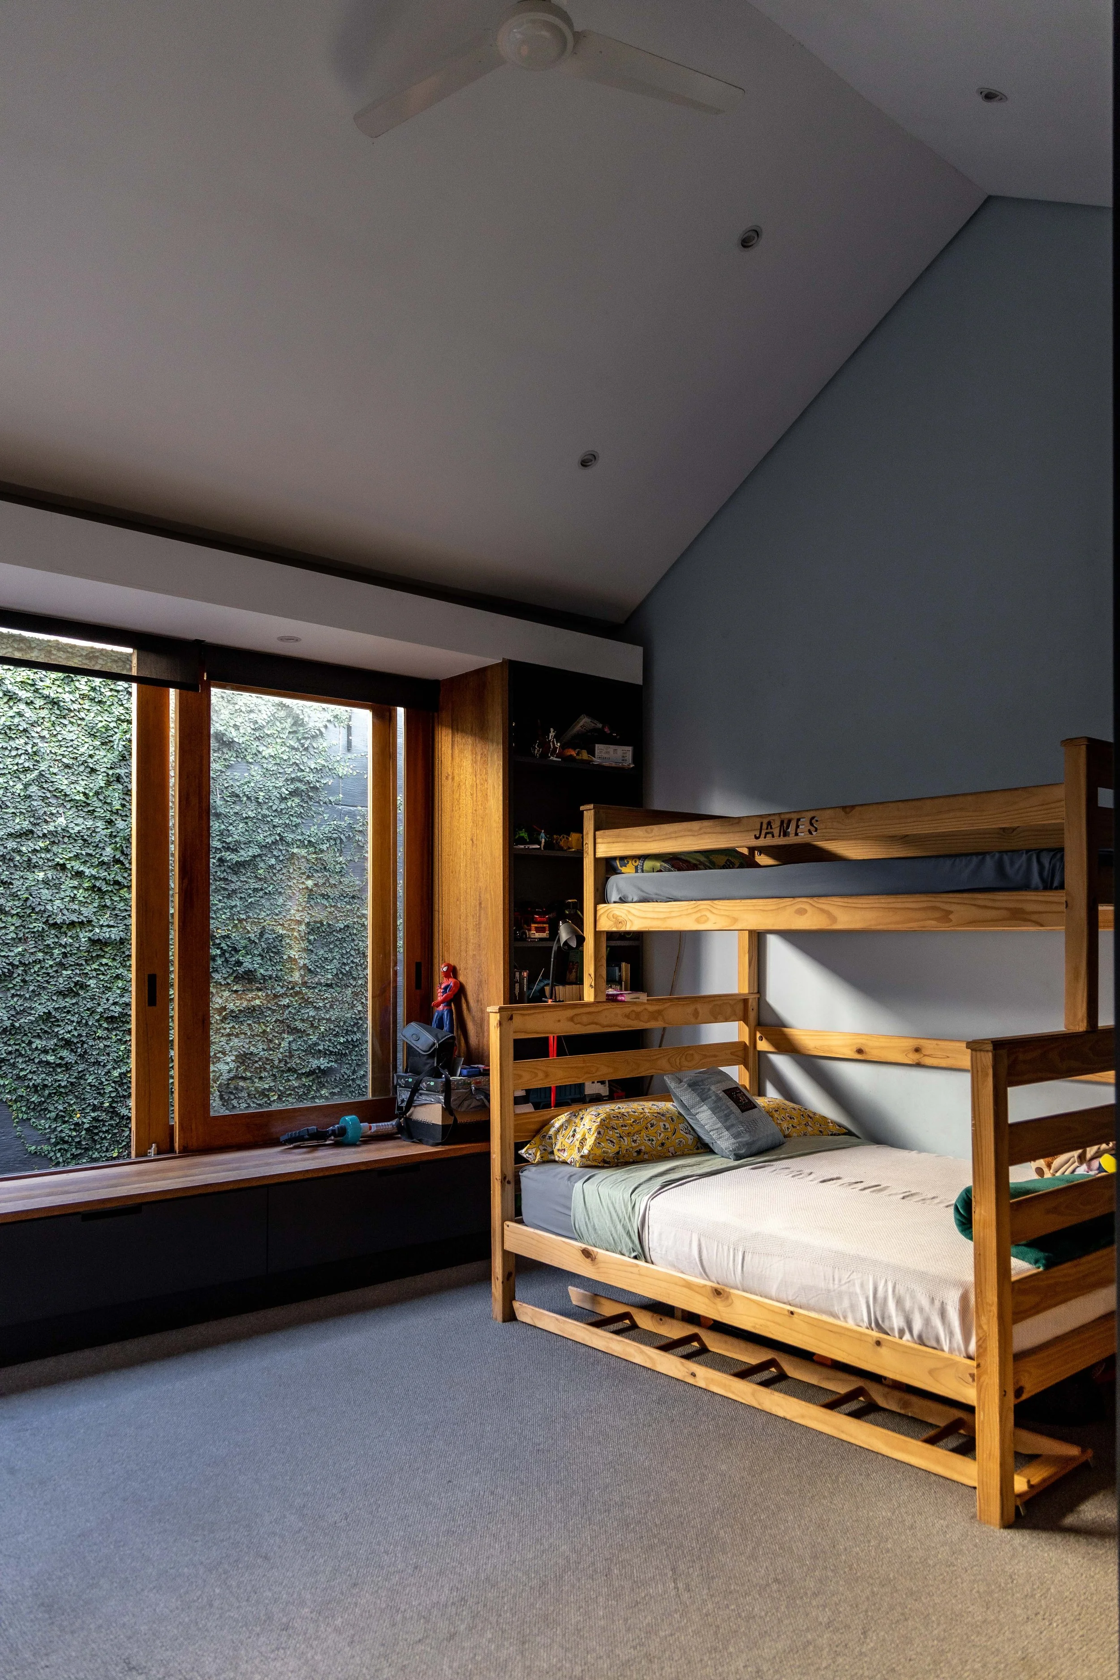
HOUSE H SAXONWOLD
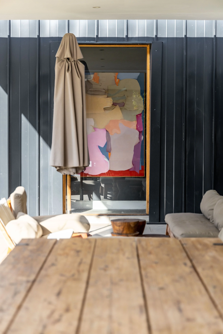
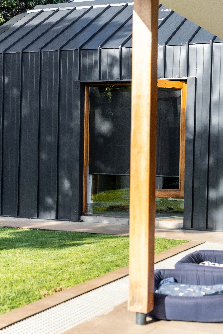
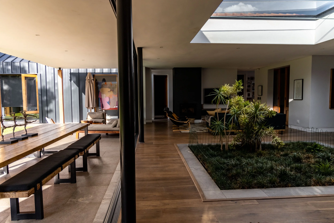
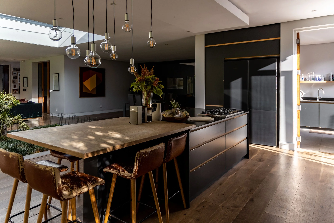
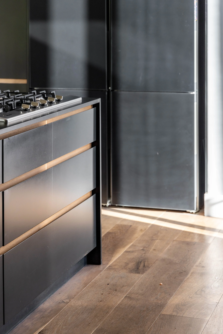
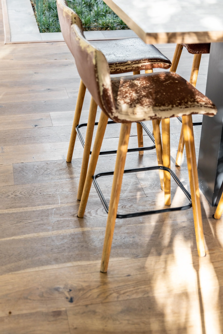
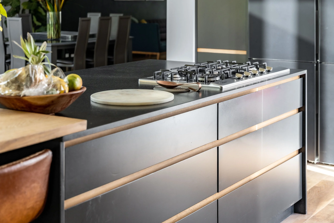
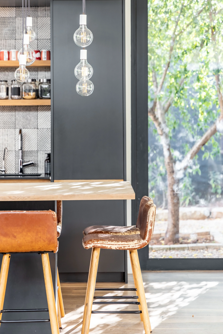
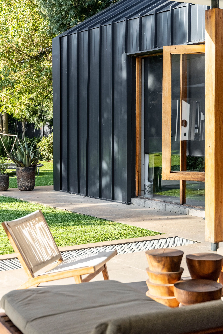
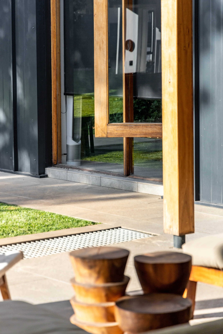
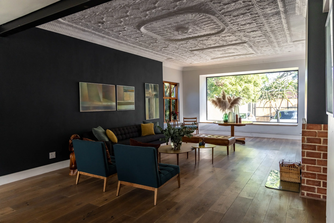
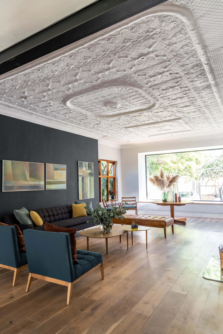
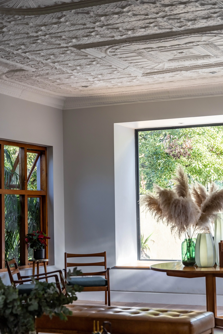
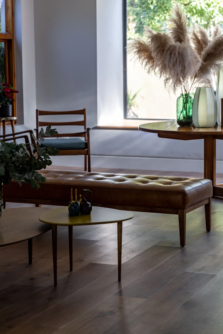
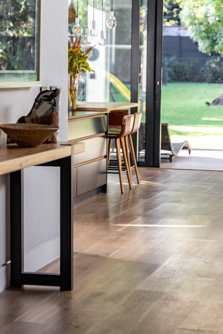
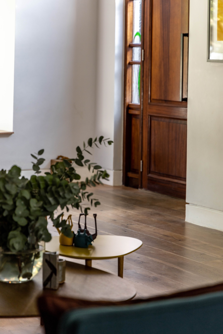
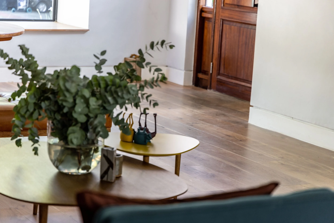
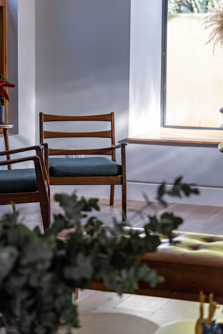
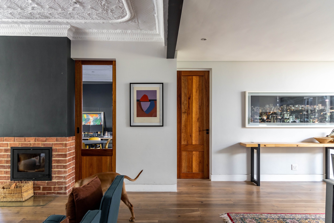
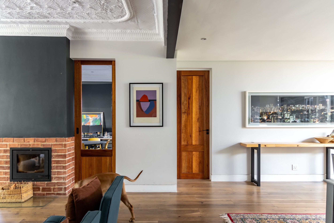
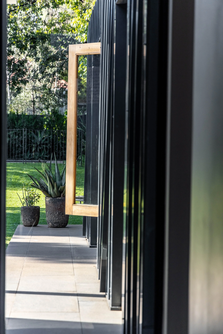
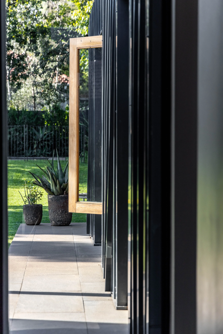
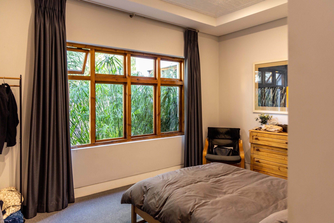
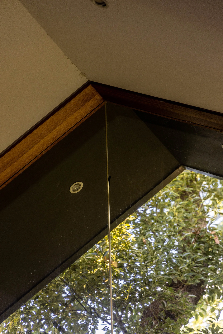
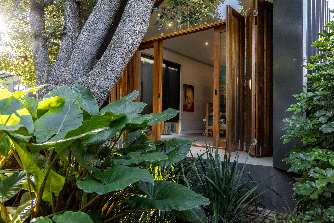
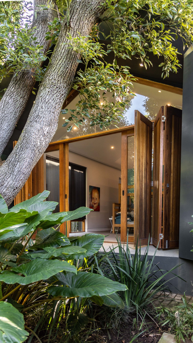
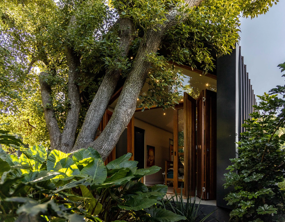
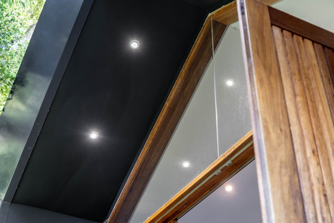
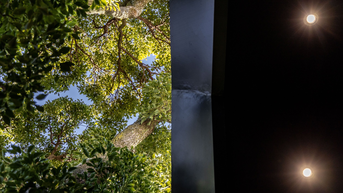
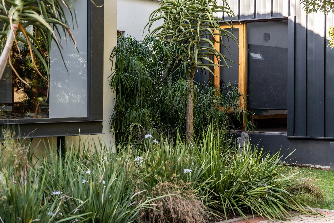
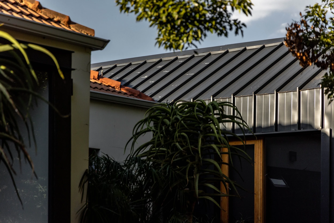
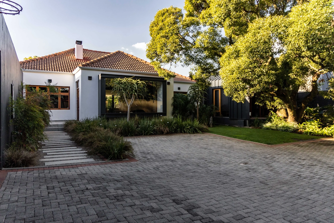
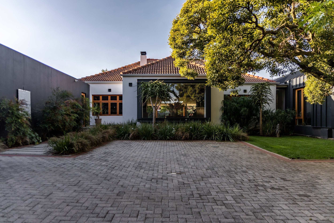
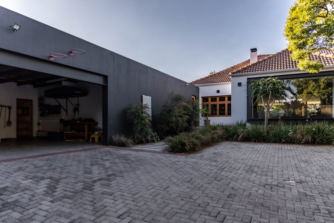
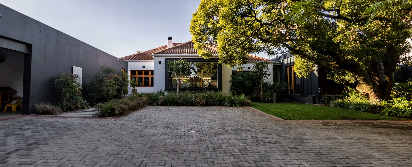
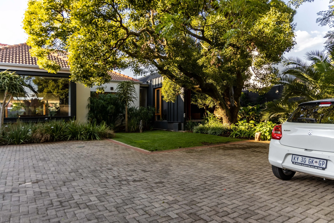
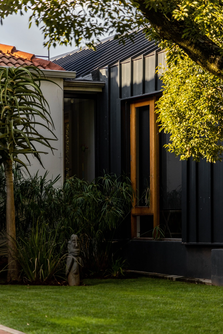
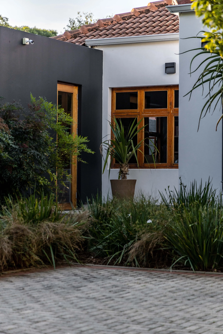
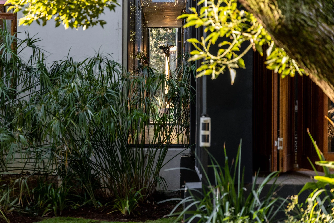
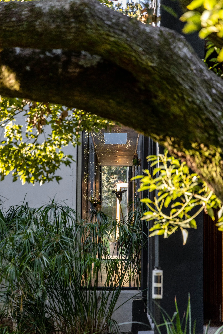
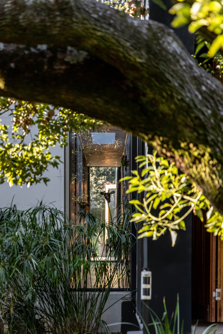
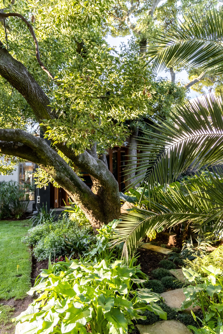
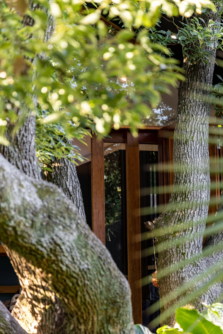
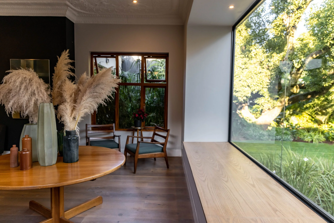
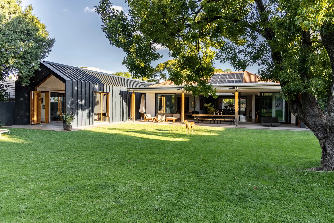
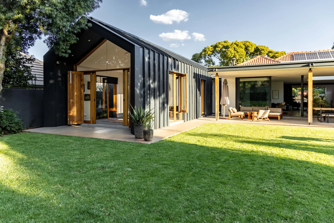
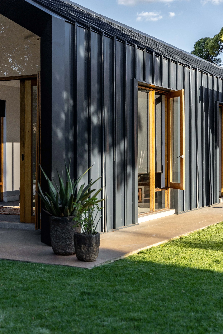
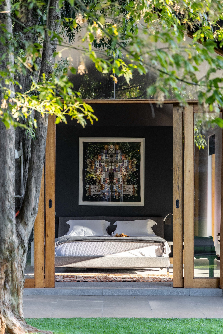
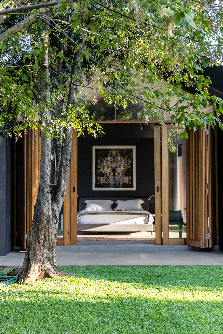
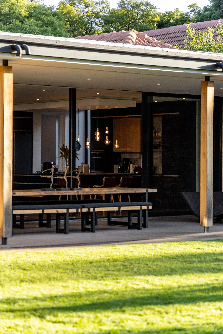
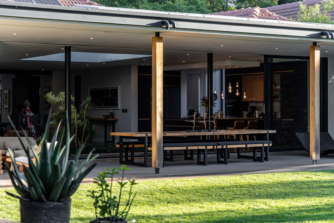
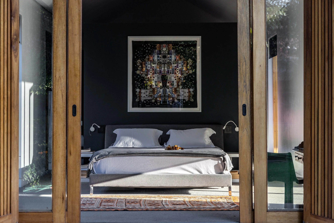
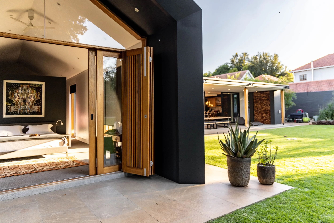
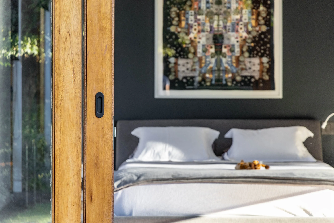
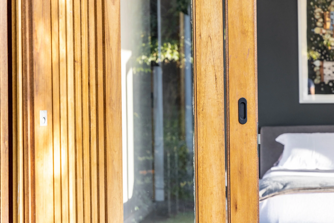
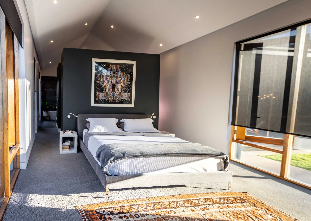
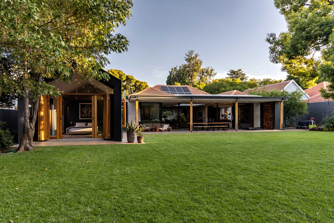
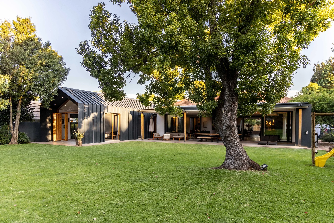
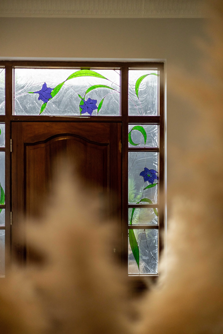
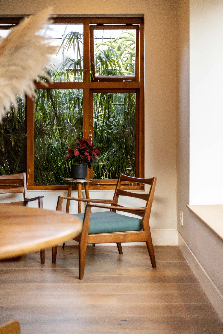
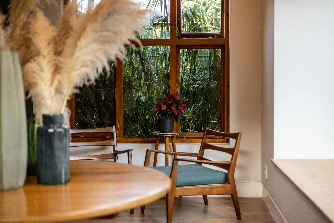
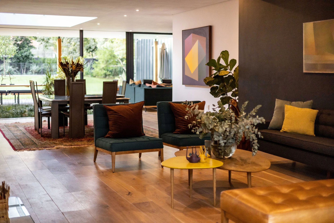
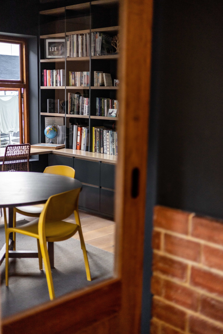
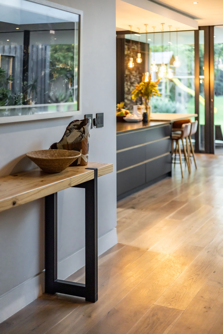
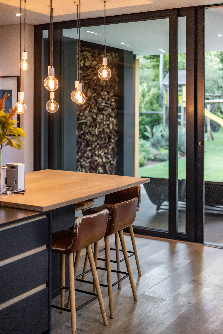
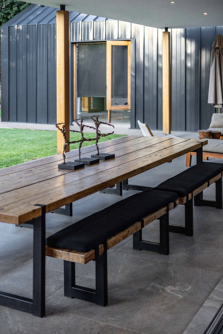
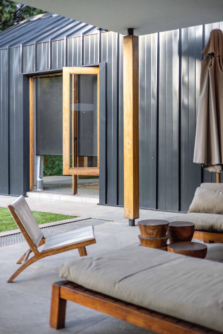
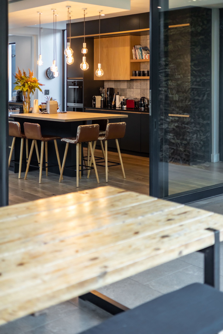
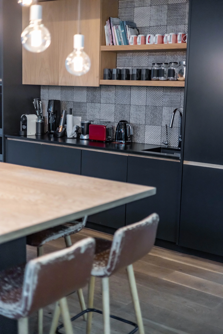
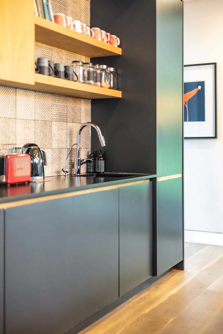
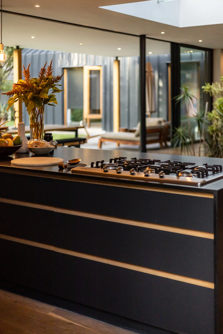
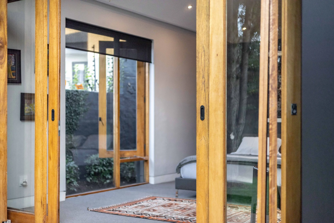
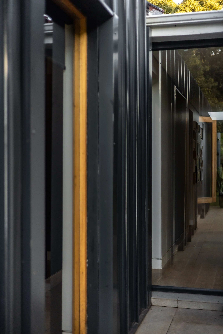
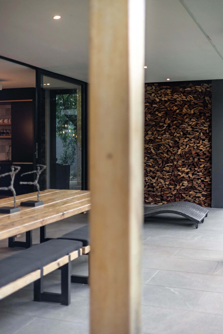
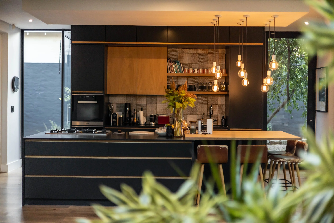
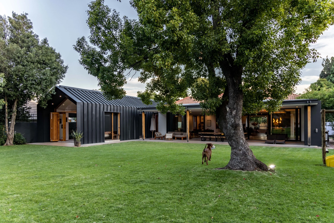
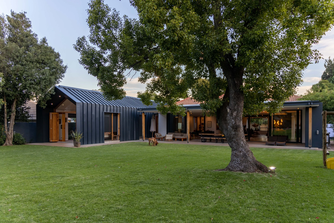
The original brief for this project was to cover the existing patio space in order to provide a useable outside living area. Upon studying the flow of the house we established that the existing patio flowed off all the bedrooms and was thus in the incorrect position to be an entertainment space. So we proposed that the patio should be a stand alone structure in mirror to the house framed by the pool and lawn. The pool house has a bar, kitchen, lounge, wine cellar and fire pit/pizza oven. Inside and outside flow seamlessly through the frameless folding sliding doors. The other aspect that was lacking in the existing house was a sense of arrival. We thus created a new entrance space clad entirely in steel on the outside and timber on the inside – a bold new welcome into this existing home
Saxonwold, Johannesburg
Completed 2018