Services
We believe each project is an opportunity for positive change. Each client and project brings new opportunities and experiences. Each project calls for its own specific needs and requirements.
We would like to clarify any uncertainties regarding the building process and aim to guide our clients through every aspect of their project.
Our services range anything from an initial cup of coffee or property visit to preliminary sketch design proposals to cost and budget guidance to a full comprehensive architectural service – all designed to meet client/project specific needs and budget.
Service One- Cup Of Coffee
Uncertain if your project even requires an architect or how to start approaching a home renovation or new build? Give us a call or let’s meet for a cup of coffee at your property to unpack any uncertainties regarding the building process.
Service Two- Preliminary Sketch Proposal
Just need some ideas on how to solve your current home’s issues? How to improve how your family interacts with your current space? How to enlarge or lighten up a space? Or how a new build would sit on your site? Then let’s meet on-site to walk through the space and chat about your areas of concern. We will then prepare a PDF document that will entail:
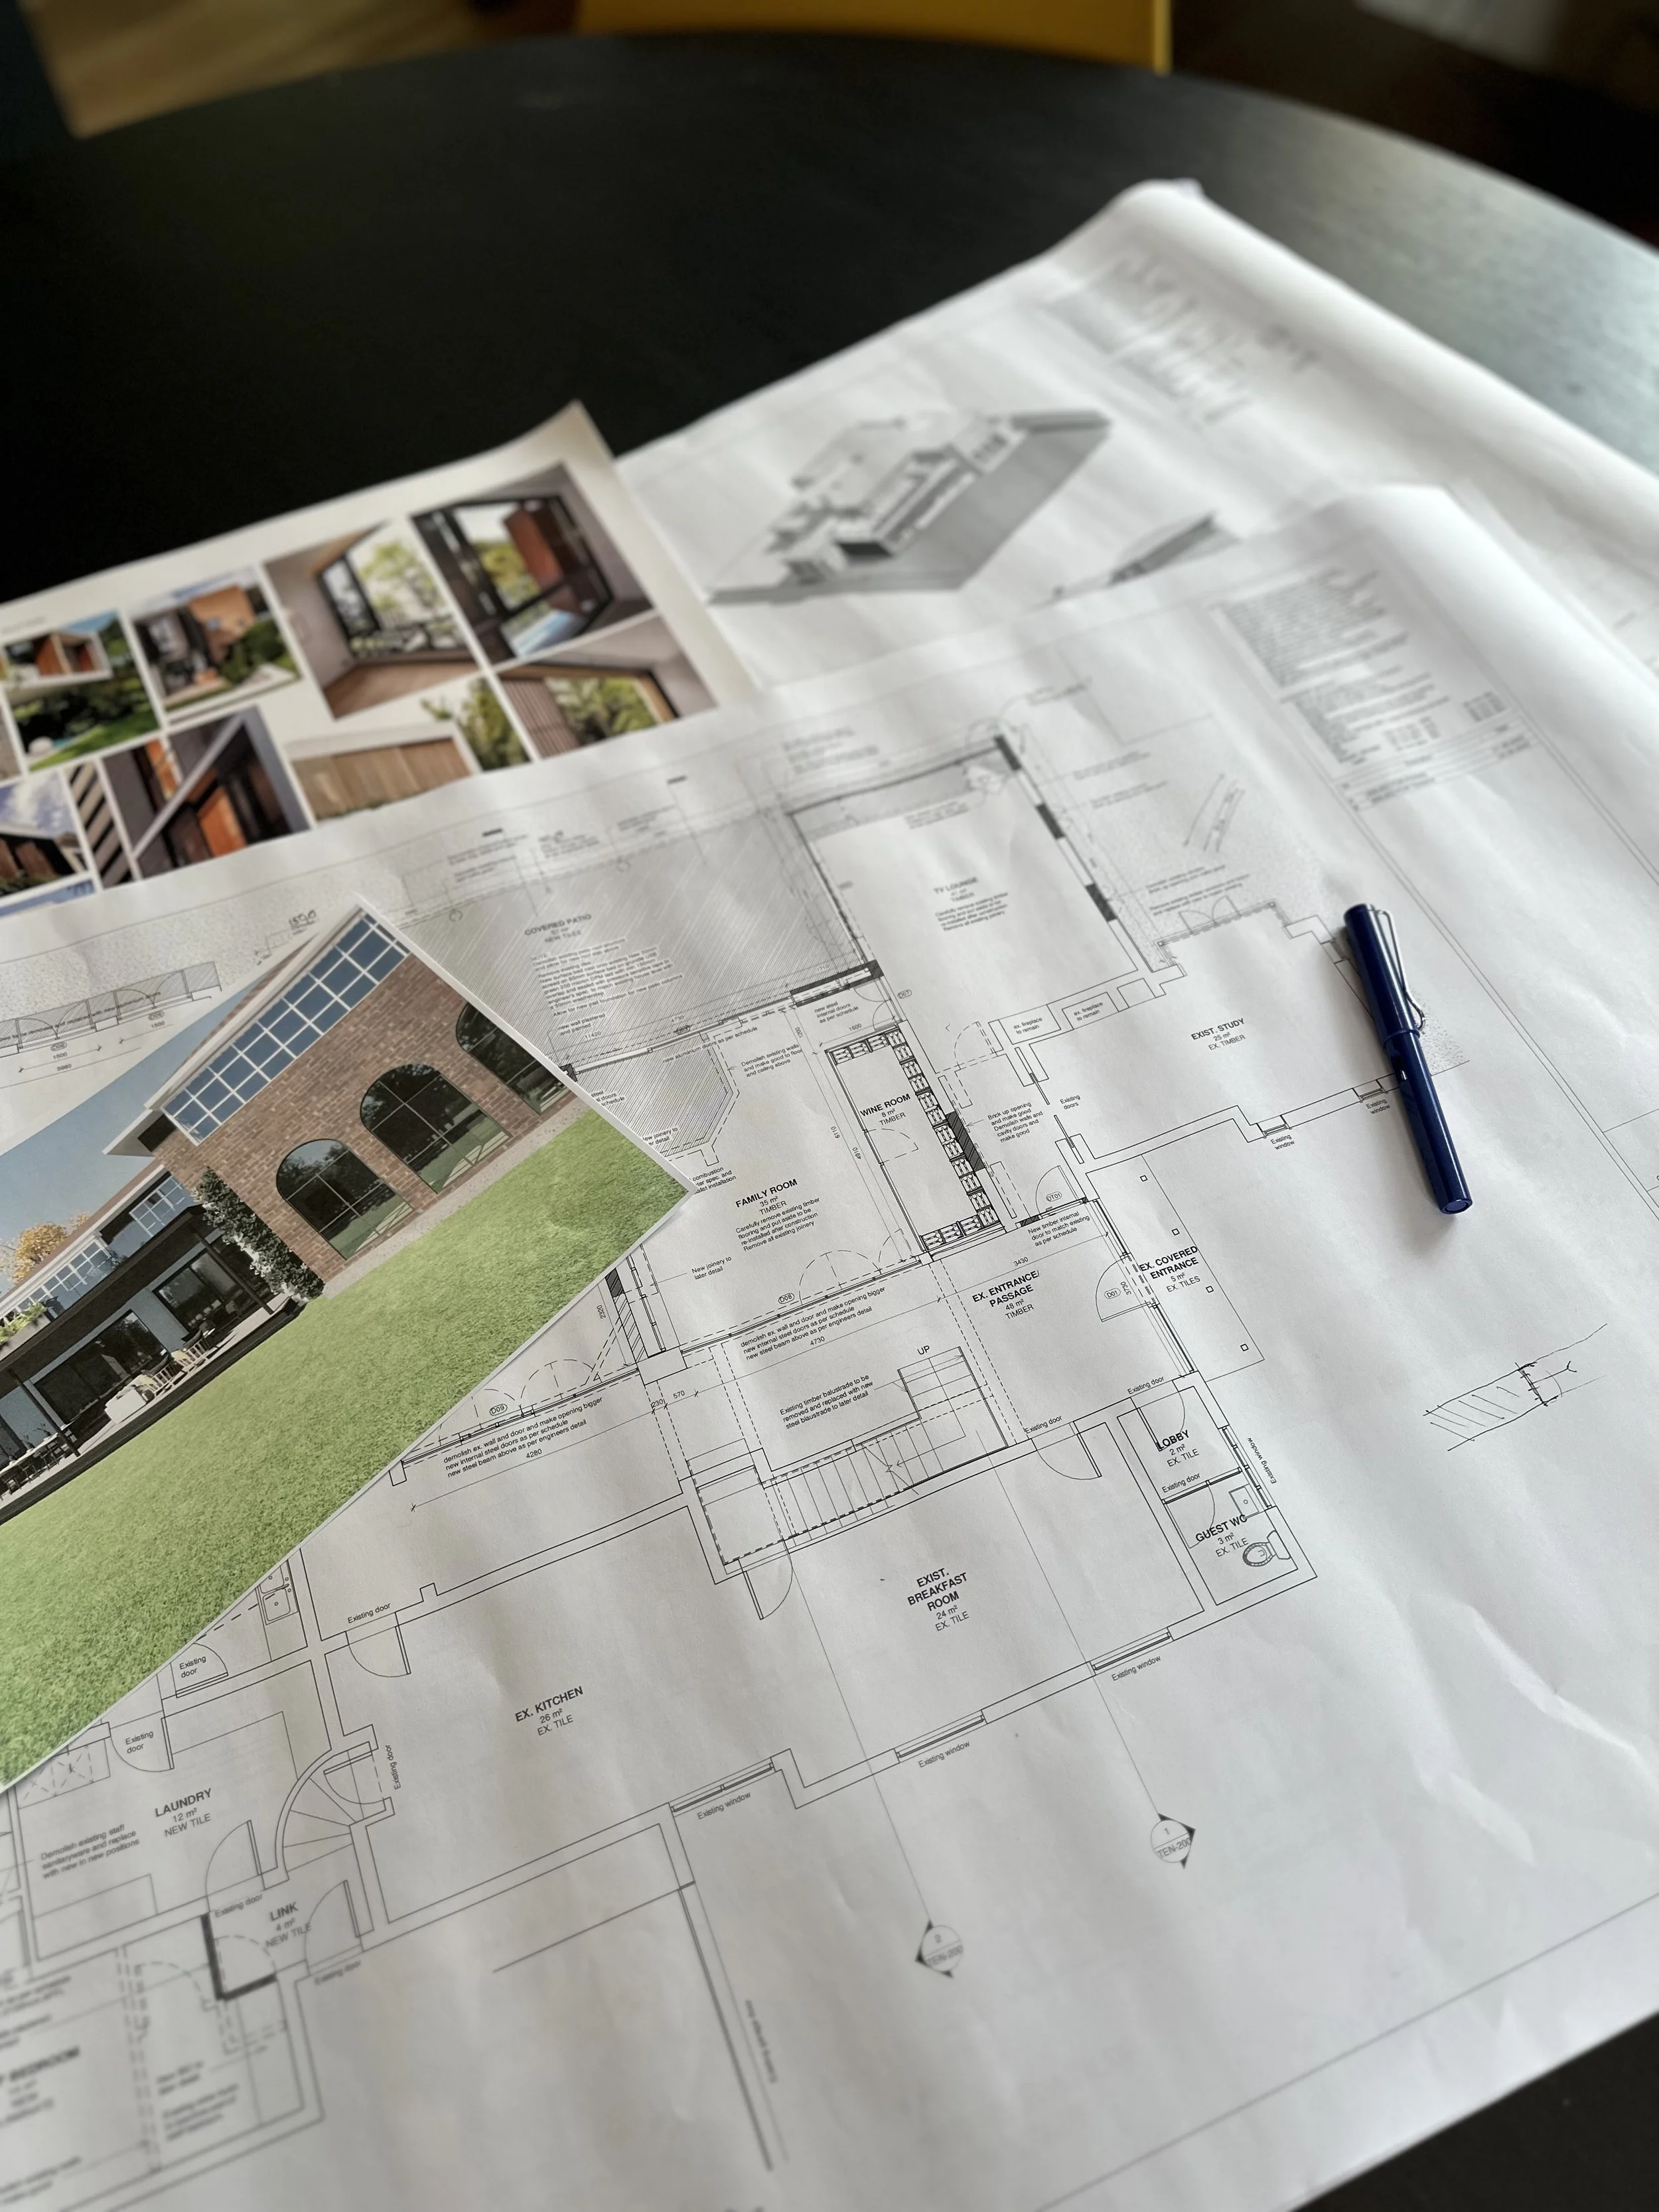
hand drawn sketch plans that will help you visualise the proposed new concept plan/design
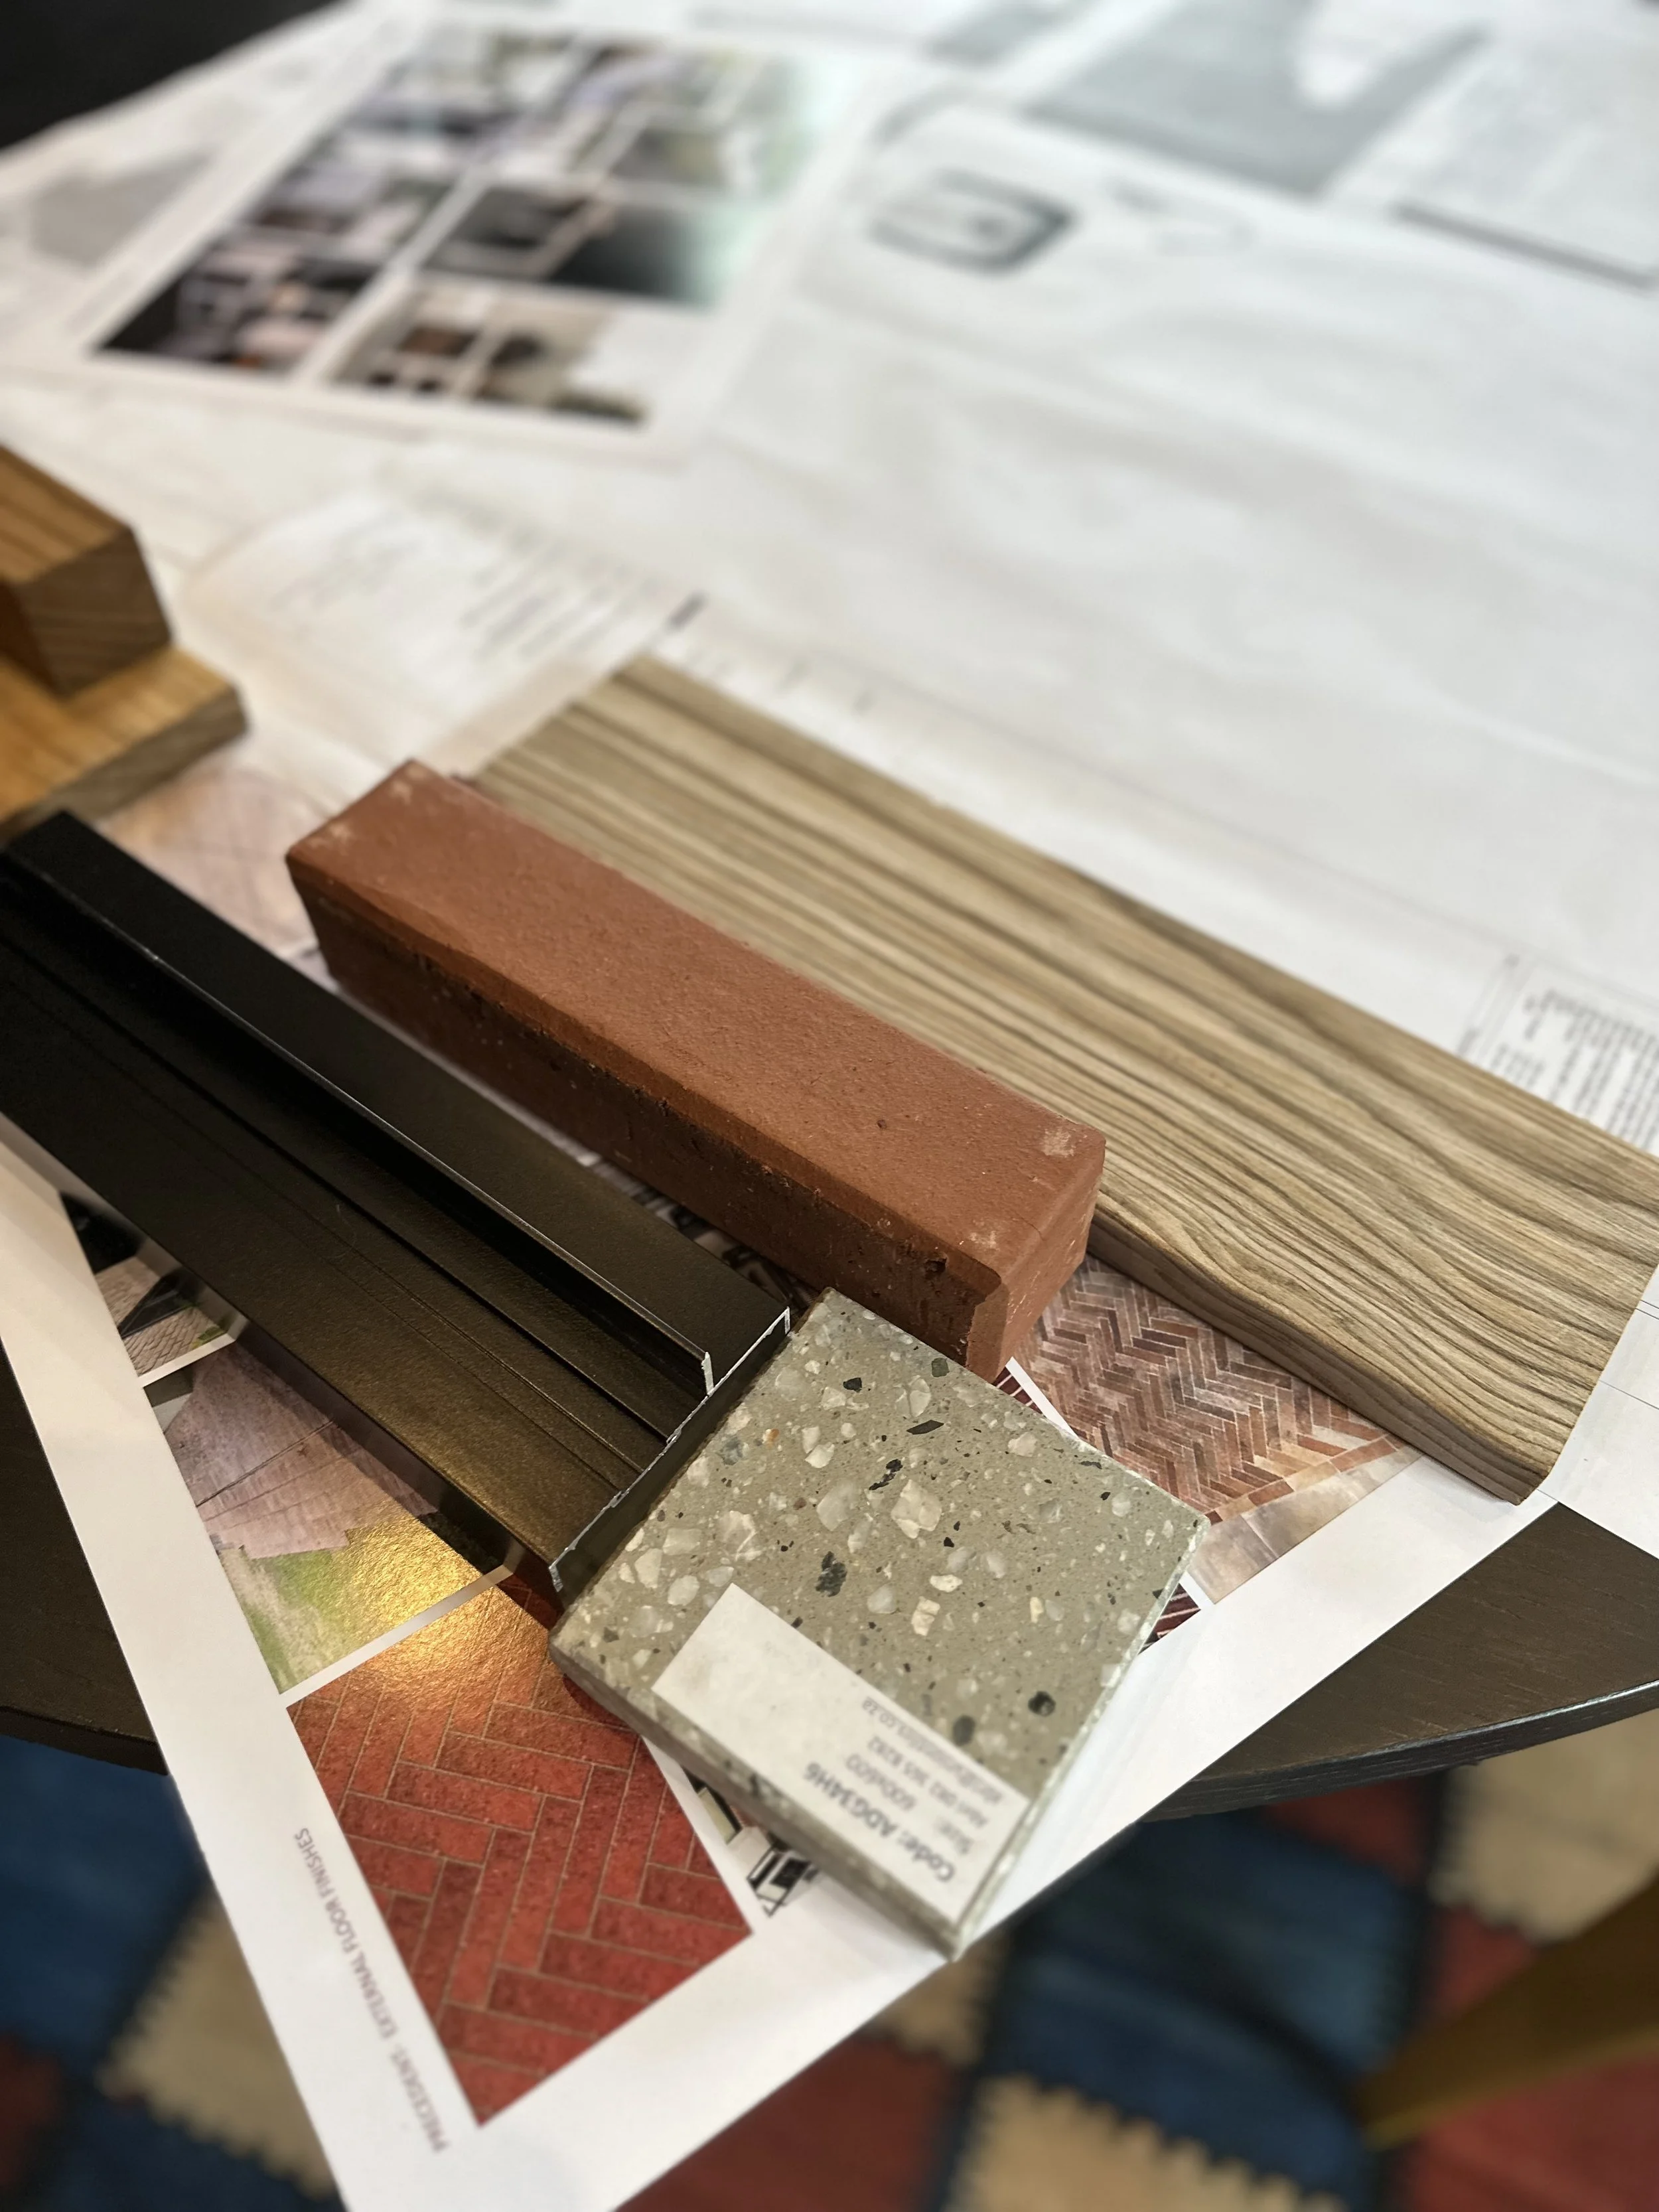
look and feel images and mood boards that will bring to life the hand-drawn sketches by referring to precedent images similar to our proposed solutions
optional phasing plan
optional budgetary estimate (for an accurate budget estimate we would recommend a QS to do an elementary bill – we are happy to facilitate this process at this point, however, QS fees would be charged separately).
Service Three – full scope of architectural services
We offer the full scope of architectural work which would include the following:
Initial briefing – getting to know you and your project needs
Conceptual design – realising your project’s potential by unpacking some plan options through hand-drawn sketch designs together with the look and feel reference images
Design development – exploring the hand-drawn sketch design further into computer-generated drawings with 3D visuals
Heritage and council submission drawings – we will handle the submission drawings and actual submission process
Tender and construction drawings and documentation – we will handle the tender process and appointment of a builder as well as prepare the construction drawings for the builder
On-site management – we will handle the contract administration, run regular site meetings, do on-site inspections, handle budgets and coordinate with any subcontractors needed.
Close out – we will handle all aspects of the final site hand over process, including compiling snag lists and your final occupation certificate